
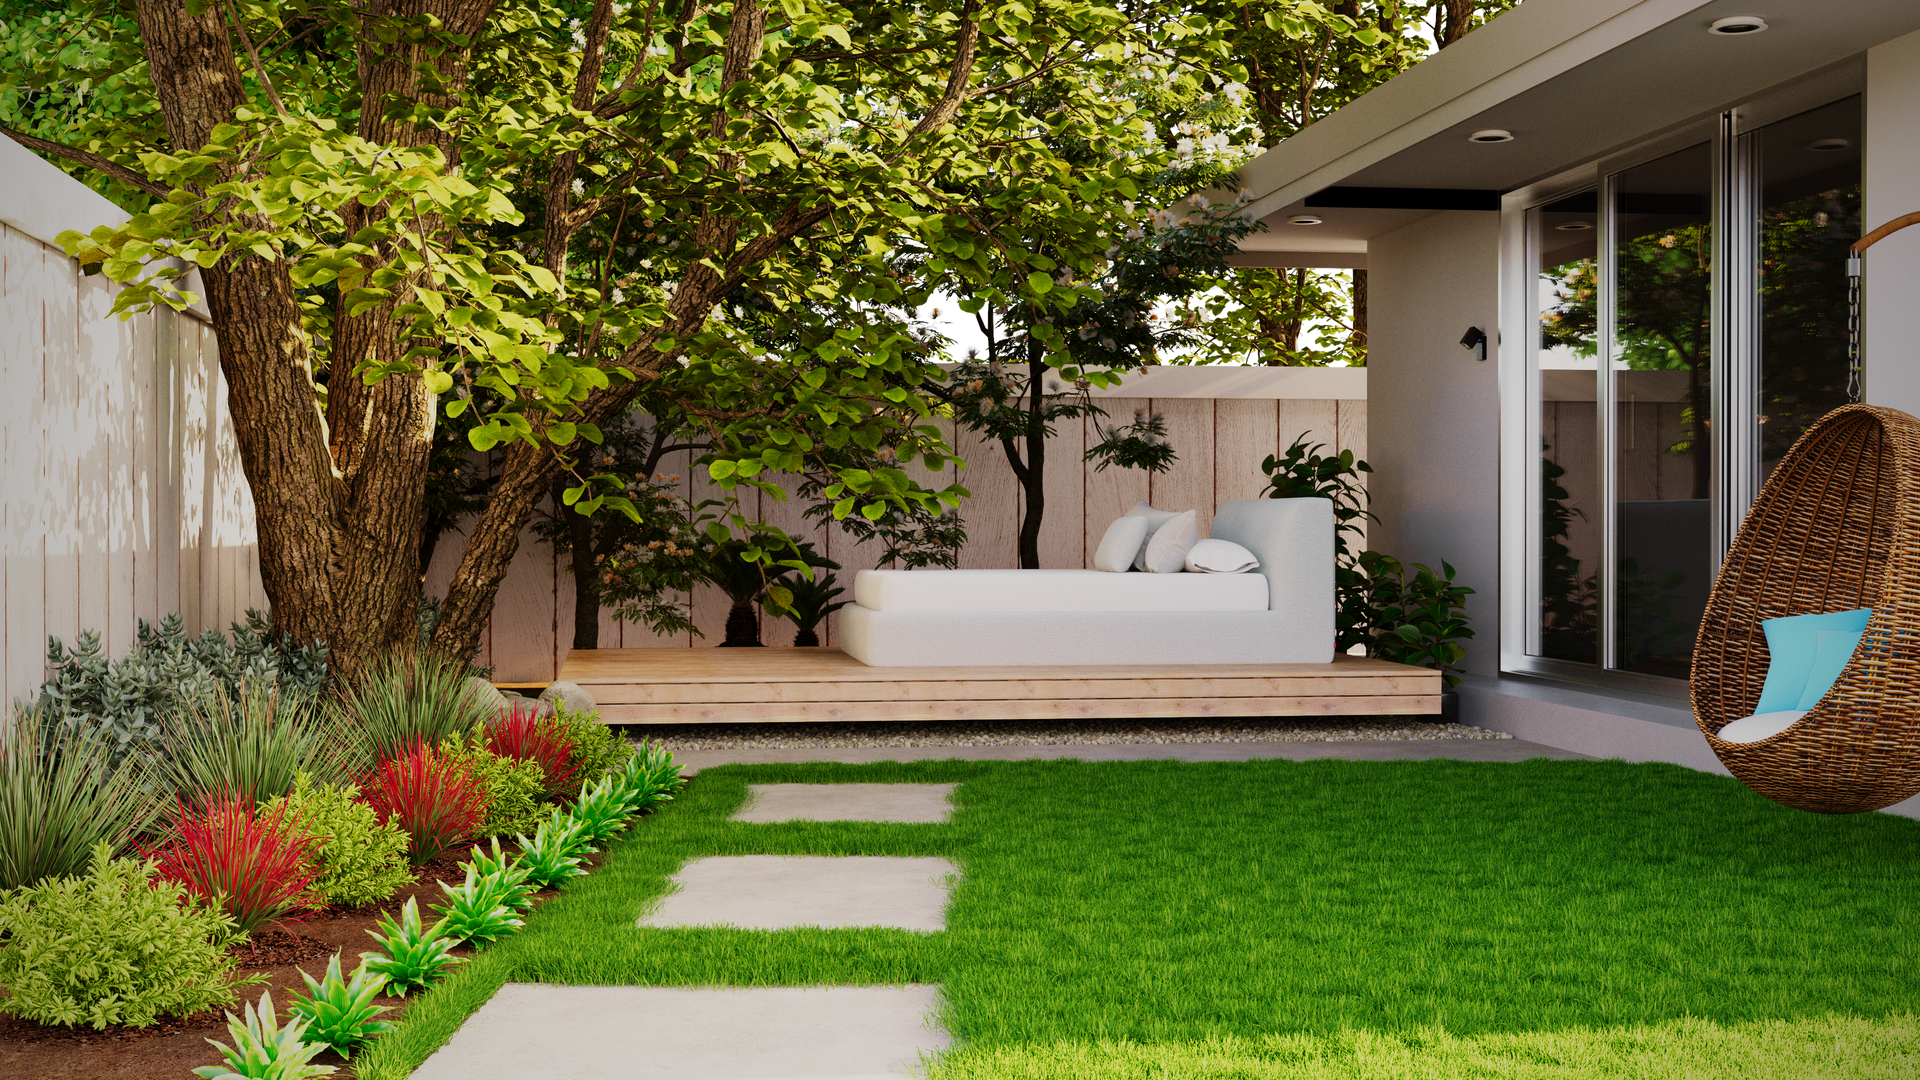
Outdoor Layouts Built Around Function
Landscape Design in Dallas for properties needing customized outdoor space planning
Clay soils and seasonal drainage patterns in Dallas, Carrollton, Powder Springs, and surrounding areas require landscape designs that account for water movement, grading, and plant placement before installation begins. Burnt Hickory Landscape Service Inc develops landscape plans for residential and commercial properties, designing outdoor spaces that balance visual appeal with drainage management and long-term usability. Design work involves analyzing property layout, understanding client goals, and creating plans that integrate plants, sod, and landscape beds into functional outdoor areas.
The design process evaluates existing site conditions—slope, sun exposure, soil drainage, and access points—then develops layouts that address those factors while achieving aesthetic goals. Plans specify plant types and placement, bed dimensions, grading adjustments, and decorative features, providing a blueprint for installation that prevents problems like water pooling or overcrowded plantings.
Schedule a design consultation to review property conditions and planning objectives.
How Design Addresses Site Challenges
Landscape design begins with site analysis, measuring drainage patterns, identifying problem areas where water collects, and noting sun exposure throughout the day. Plans are developed collaboratively, incorporating client preferences for plant types, maintenance levels, and outdoor use while addressing site constraints. Designs specify grading changes to redirect water, bed locations that complement existing structures, and plant selections suited to soil and light conditions.
After design is complete, you receive detailed plans showing plant placement, bed dimensions, grading recommendations, and material specifications that guide installation. The design provides a clear roadmap for creating outdoor spaces that function as intended, preventing issues like poor drainage or mismatched plant selections that require costly corrections after installation.
Design services include site evaluation, customized planning based on property layout and client input, and detailed specifications for installation. The service does not include installation itself, which is scheduled separately once plans are approved. Design complexity varies based on site challenges, property size, and feature scope, with residential projects typically focusing on bed layout and plant selection, while commercial designs often incorporate larger-scale grading and multi-phase installation planning.
Answers to Frequent Service Questions
Design planning involves decisions about site use, plant types, and grading that directly affect how outdoor spaces function after installation.
Burnt Hickory Landscape Service Inc develops landscape designs that integrate client vision with site realities, creating plans ready for successful installation. Reach out to discuss your property's layout and design needs for your outdoor space project.
What information is needed before design work begins?
Property dimensions, photos showing current conditions, notes on problem areas like standing water or poor growth zones, and client goals for outdoor use help shape design direction.
How does design account for drainage issues common in Dallas properties?
Plans incorporate grading adjustments to redirect water away from structures, specify bed locations that don't trap runoff, and select plants tolerant of clay soil conditions that retain moisture longer than sandy soils.
What level of detail do design plans include?
Plans show plant types and quantities, bed shapes and dimensions, recommended grading changes, and material specifications for mulch, edging, and sod, providing complete guidance for installation teams.
Why collaborate throughout the planning process?
Client input ensures designs reflect preferences for plant types, color schemes, and outdoor use, while designer expertise addresses site constraints and prevents layouts that create maintenance or drainage problems.
How does design differ for new construction versus existing properties?
New construction designs start with blank sites, allowing full control over grading and layout, while existing property designs work around established features, mature trees, and infrastructure that must remain in place.